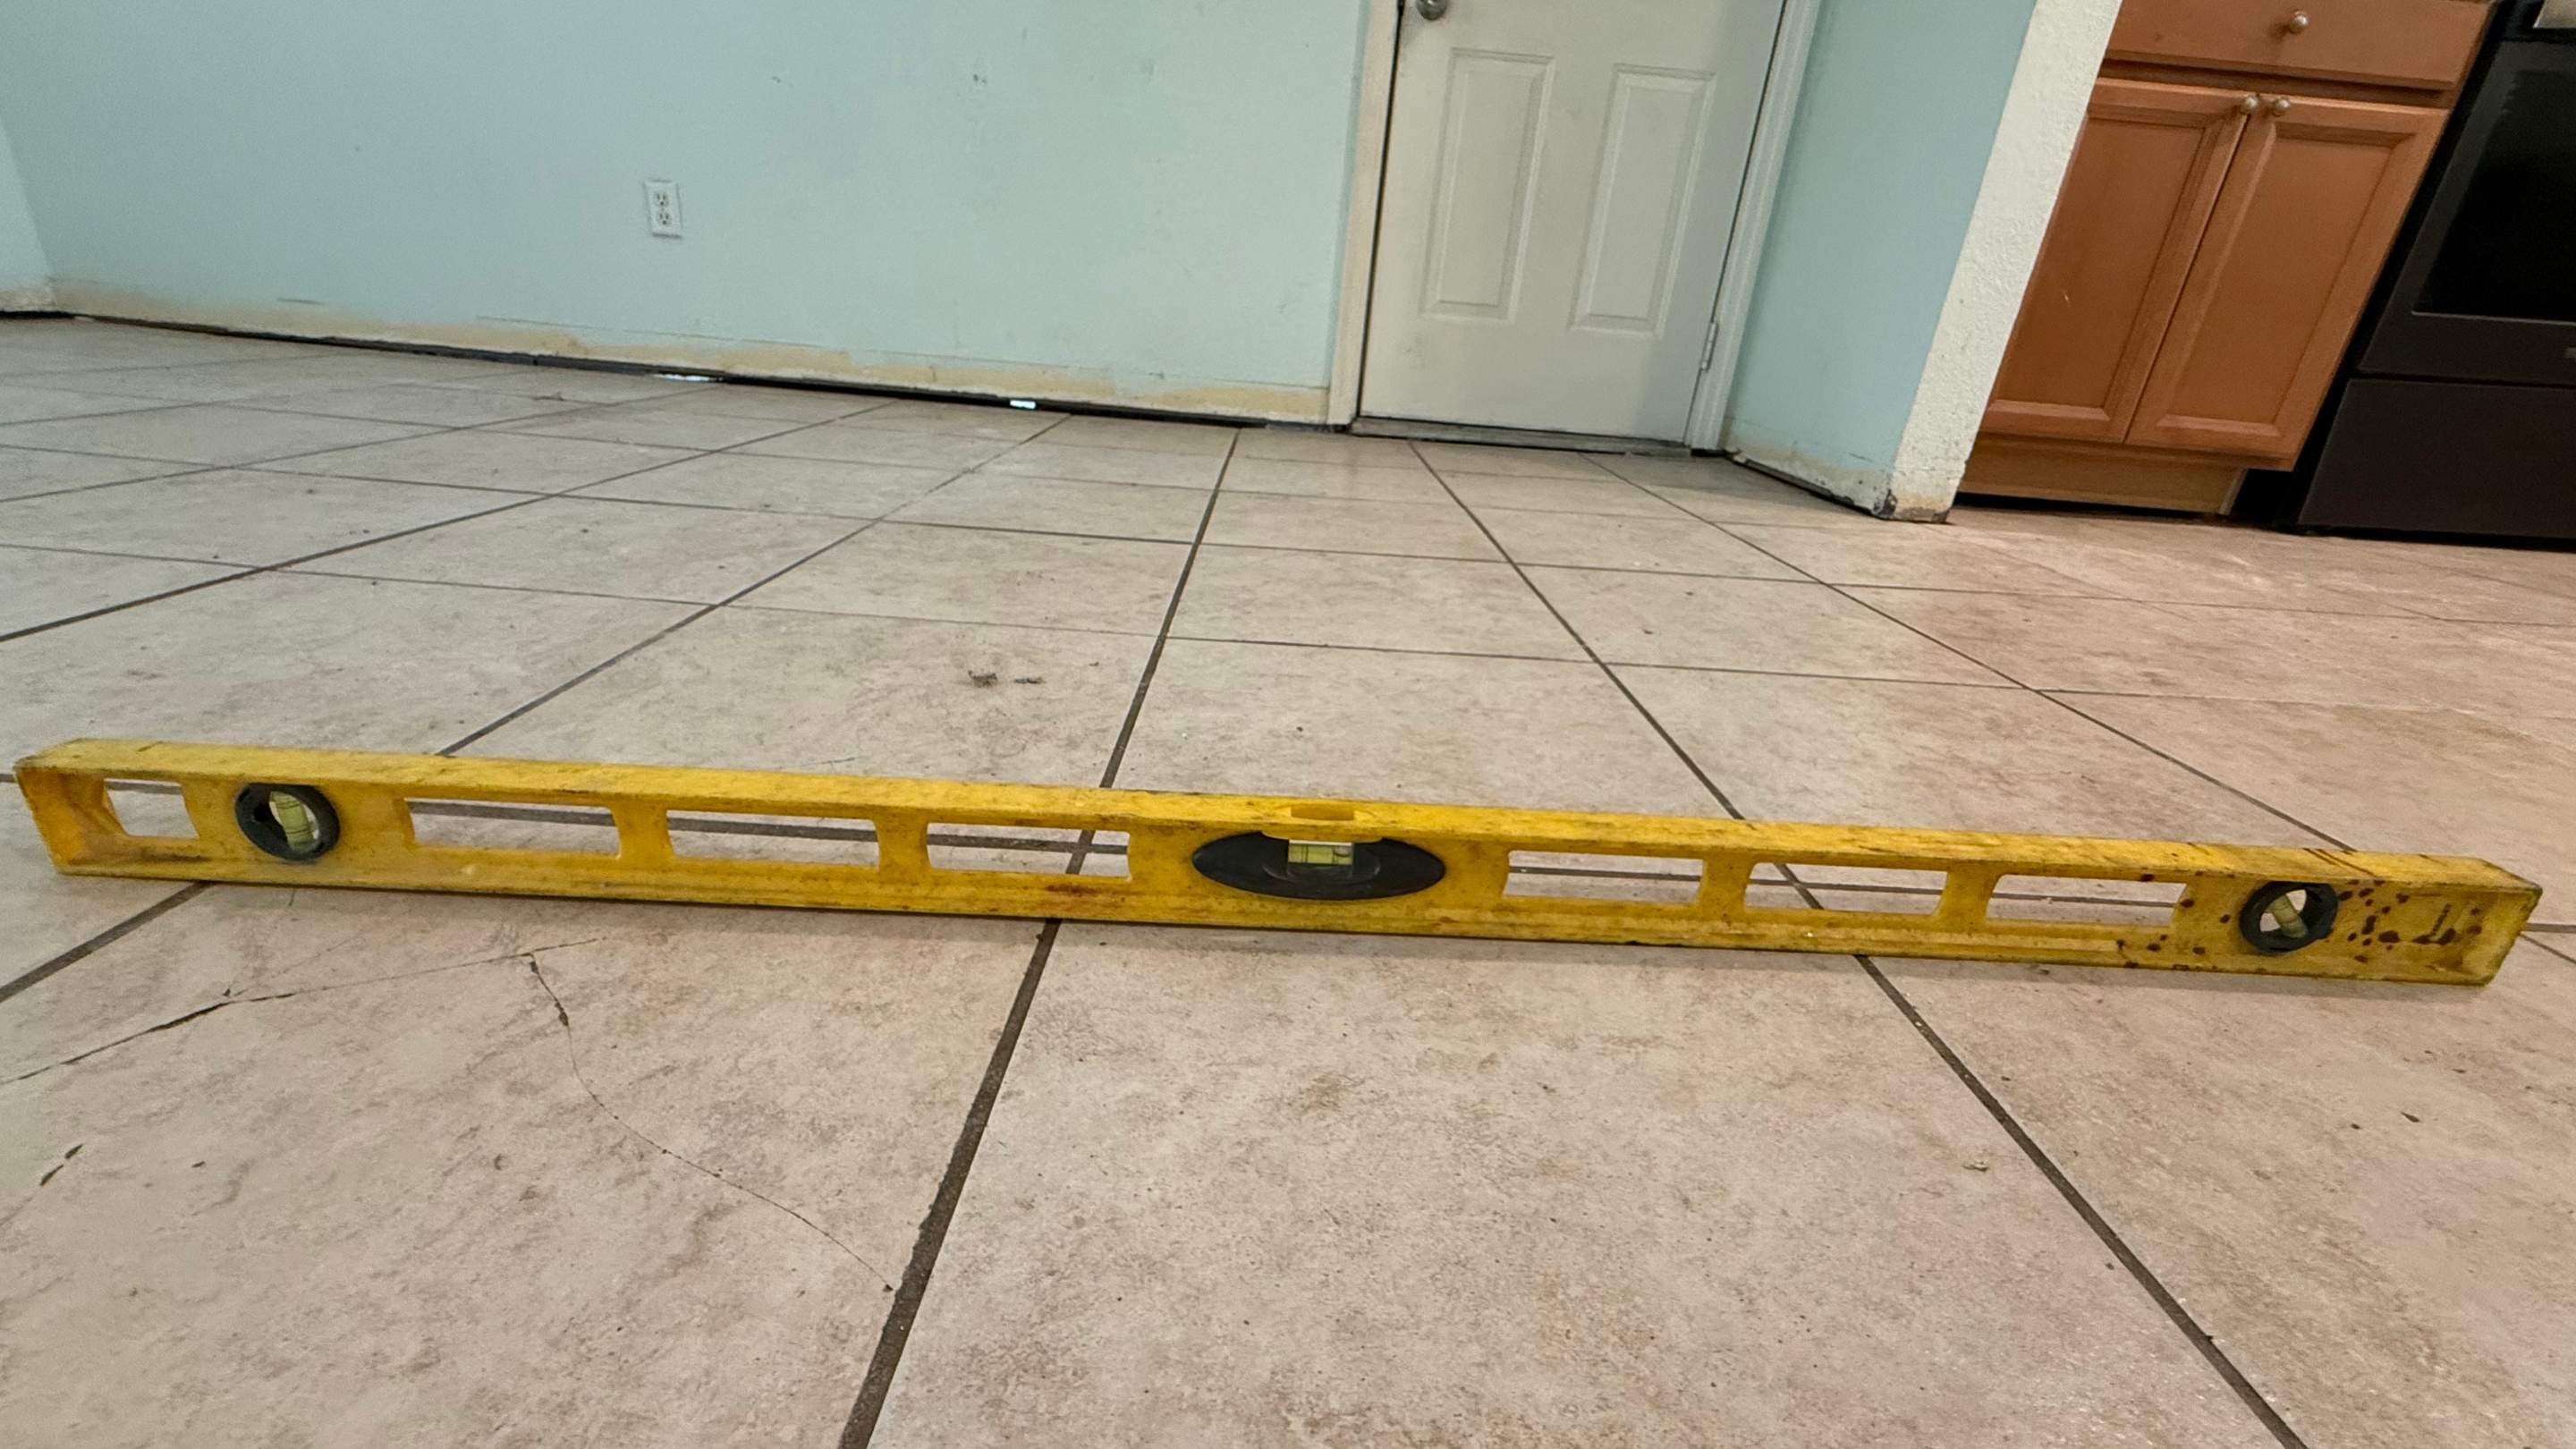
You notice a floor that dips near the hallway, or a door that used to close easily and now catches on the frame. Maybe there’s a slight bounce underfoot crossing the living room, or a hairline crack creeping along the baseboard.
In a raised foundation home, those signs usually trace to movement happening out of sight, under the house, where sandy soil and standing water work on piers and beams year-round.
Helicon has engineered repairs for Florida’s soil and moisture conditions since 2004, with a 4.9-star average from homeowners across the state. This guide covers what a pier-and-beam foundation is, why conditions here stress it, what the inspection and repair process looks like, and the two methods most commonly used to correct settlement.
How a Raised Foundation Supports Your Home
If you’ve crawled under the house or looked through a foundation vent, you may have seen a grid of concrete blocks or wooden posts holding everything up. That gap between your floor and the ground is what defines the system.
Worth setting expectations: pier and beam is not the default in Florida. Most homes built here in recent decades sit on a slab. Raised foundations show up mainly in older housing stock and in coastal or flood-zone construction where elevating the structure is the point. If you own one, you own a system that can be inspected and adjusted component by component, which is an advantage a slab doesn’t offer.
Think of it as a chain. Piers, beams, and joists each depend on the others to carry weight evenly, and diagnosis is a matter of finding which link gave way.
Piers, Beams, Joists, and the Crawl Space
The foundation rests on a series of concrete, masonry, or block piers spaced across the crawl space. Beams sit on top of the piers and run the length of the home. Floor joists span the beams, and the subfloor sits on the joists. The result holds the house several feet off the ground and leaves room underneath for plumbing, wiring, and ductwork.
How This Differs From a Concrete Slab Foundation
A slab sits the house directly on a poured pad, with no crawl space and no individual piers to inspect. Pier and beam components move independently, so one pier can settle while its neighbors stay firm. That’s why repairs often target specific piers instead of the whole structure, and why accurate diagnosis has to come before any plan.
Why Florida Soil and Moisture Create Support Problems
If floors have started sloping toward one side of a room, or a musty smell is coming from under the house, ground conditions are usually part of the story. Sandy soils drain fast but shift easily, and high water tables keep crawl spaces damp for much of the year. Add tropical storms and karst limestone across many counties, and raised foundations here face more stress than they would in a drier climate.
Settlement, Erosion, and Shifting Piers
Loose sandy soil compresses unevenly under the weight of a house, so some piers settle lower than others. Erosion around the foundation, usually driven by poor drainage or heavy rain, removes support from beneath piers over time. Pockets of expansive clay add a second kind of movement, swelling when wet and shrinking when dry. As piers shift, the beams above lose even bearing, and that uneven load transfers straight into the floor system. Where the soil itself is the problem rather than the piers, soil stabilization may be part of the answer.
Crawl Space Moisture, Rot, and Pest Damage
Standing water and poor drainage under a raised foundation create exactly the conditions wood rot needs. Once beams and joists soften, they can’t carry the loads they were sized for, and mold, mildew, and termite damage tend to follow.
This is where the building code is more specific than most homeowners realize. A vented crawl space is expected to have at least 1 square foot of net ventilation opening for every 150 square feet of under-floor area, with an opening within 3 feet of each corner.
That drops to 1 square foot per 1,500 square feet when the ground is covered with a Class I vapor retarder. For a sealed or encapsulated crawl space, IRC Section R408.3 requires a continuous Class I vapor retarder over all exposed earth, with joints lapped 6 inches and sealed, edges running at least 6 inches up the stem wall, plus a conditioning method such as continuously operated mechanical exhaust.
The practical takeaway: bare earth and blocked vents under a Florida house are not a cosmetic issue. They are the mechanism that turns a soil problem into a rotted beam.
Matching the Repair Plan to the Source of Movement
A sagging floor and a soft, spongy spot are different problems even though both point to the crawl space. One may need beam work; the other may be a failed pier. Getting that distinction right separates a repair that holds from one that gets redone in a few years.
Steel Pier Underpinning for Deeper Load Support
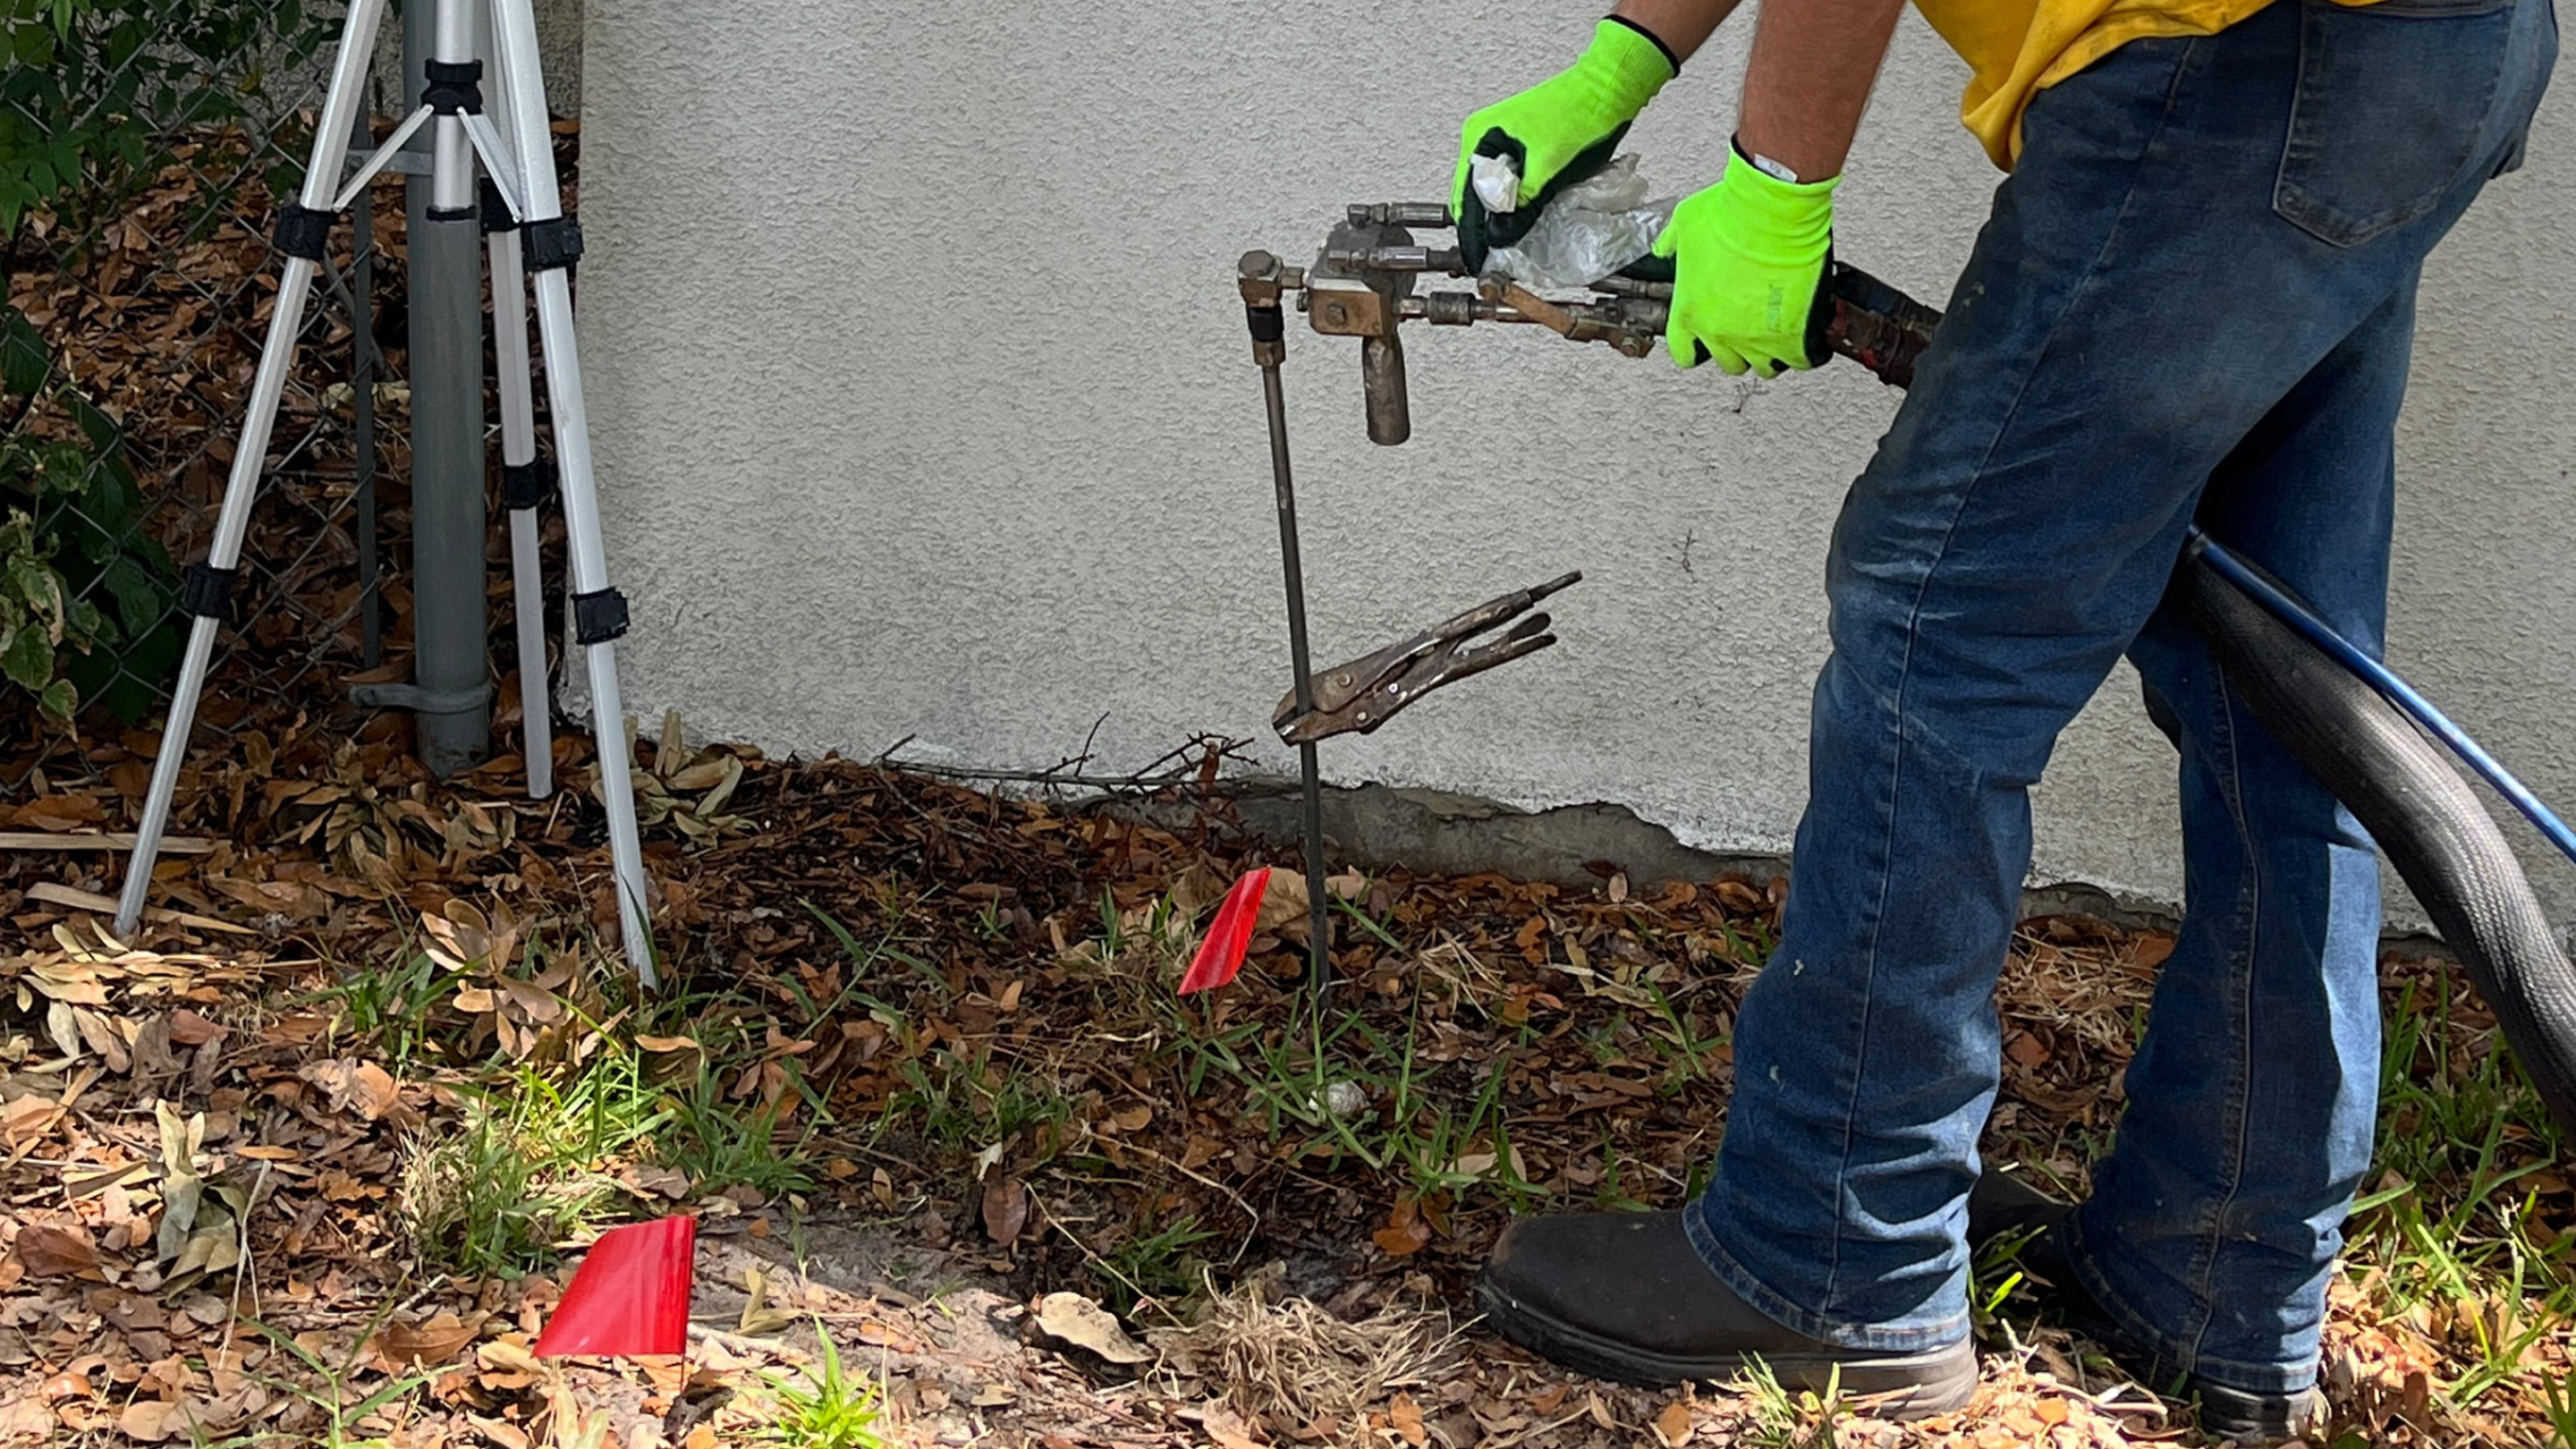
Steel piers are driven past the loose surface sand until they reach soil or rock that can carry real load. Hydraulic jacks then lift the beam back to position before the pier is locked off. Steel pier underpinning suits situations where settlement is significant and the near-surface soil can’t be trusted long term.
Helical Pier Installation for Targeted Stabilization
Helical piers are screwed into the ground rather than driven, which makes them workable in tight crawl spaces and where vibration needs to stay low. They transfer load to stable soil without full excavation, which is why they often fit an isolated section of shifting piers.
Alongside either method, expect some combination of:
- Sistering beams to reinforce weakened wood
- Replacing joists where rot has compromised strength
- Reshimming to fine-tune floor level once piers are set
- Treated lumber for any replaced framing, to resist future moisture
What Determines Scope, Timing, and Cost
Estimates change once a crew is actually under the house. What looks like one sagging spot from inside can widen once crawl space access, soil conditions, and the extent of wood damage are known. That gap is why an online average rarely matches a real quote, and soil and drainage usually move the number more than the piers do.
Conditions That Increase Scope
Limited crawl space access, extensive rot, and absent drainage all add time and cost. A home with no vapor barrier or encapsulation is likely to need moisture control alongside structural work. Gutters and downspouts discharging beside the foundation are another common driver, and leaving them uncorrected undoes the repair.
Why Inspection Comes Before a Price
No contractor should quote a firm number without physically checking piers, beams, and joists. The inspection is what reveals which piers moved, whether beams need sistering, and whether drainage work is required. Skipping it produces estimates that change after work starts.
Worth asking any company before you sign: what is causing the movement; is there moisture or rot in the crawl space; are the proposed piers engineered for permanent support; and what happens to the drainage that started this? Clear answers to those four are a reasonable proxy for competence.
From Free Inspection to Restored Support
Homeowners often picture something disruptive. A pier and beam assessment is usually quick and low-mess, and the goal is information rather than demolition.
What Happens During the On-Site Assessment
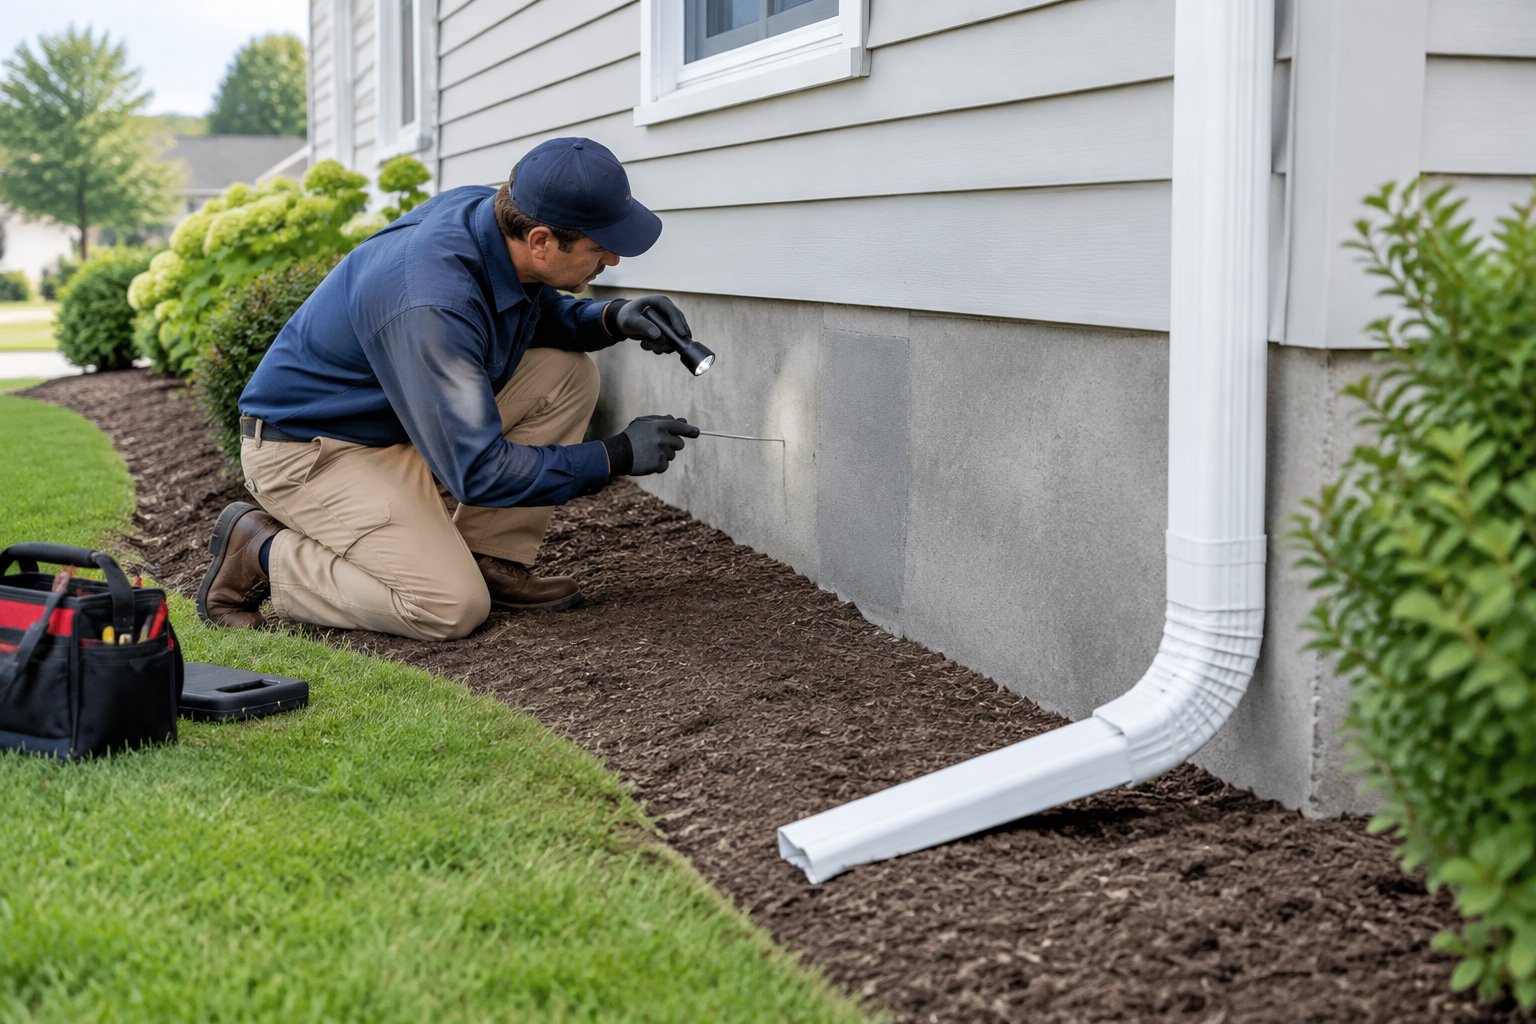
A technician enters the crawl space to check piers, beams, and joists for movement, rot, and moisture damage, then looks at exterior drainage patterns, since water intrusion often explains why settlement began. You should leave with a plain explanation of the findings and a written estimate before any work is scheduled.
Planning the Work and Protecting the Property
Once a plan is set, work is scheduled to limit disruption inside the house. Most homeowners don’t need to move out. Landscaping and interior finishes are protected during pier installation and beam work.
Frequently Asked Questions
How much does pier and beam repair cost?
Cost tracks the number of affected piers, the extent of wood damage, and crawl space access. Projects range from a few thousand dollars to over twenty thousand for extensive work. Soil conditions and drainage usually shift the figure more than the pier count does, which is why an inspection produces a real number and an online average doesn’t.
What are the signs a pier and beam foundation needs repair?
Sloping or bouncy floors, doors and windows that stick, cracks in trim or drywall, and a musty smell from the crawl space. Visible wood damage or standing water underneath moves it from watch to inspect.
How do professionals level and stabilize a pier and beam foundation?
Hydraulic jacks lift beams back to position, then steel or helical piers hold that support long-term. Damaged beams or joists are sistered or replaced, and the floor is reshimmed to final level once the piers are set.
Steel piers or helical piers: which is better?
Neither is universally better. Steel piers are driven and suit deeper, more significant settlement. Helical piers are screwed in, work in tight crawl spaces, and produce less vibration, which makes them a good fit for isolated sections. The soil profile and the access under your house decide it.
Can I repair a pier and beam foundation myself?
Shimming a pier is deceptively easy to do wrong. Get the load path wrong, and you transfer weight somewhere it wasn’t designed to go, creating a new problem while the original one continues. Diagnosis is the part that actually requires a professional.
How long does the work take, and do I need to move out?
Most residential pier and beam repairs run a few days rather than weeks, depending on pier count and rot. Most homeowners stay in the house throughout, since the work happens underneath rather than inside.
How long does a repaired pier and beam foundation last?
Properly installed steel or helical piers offer long-term and often permanent support when paired with correct drainage and moisture control. Skip the moisture management, or accept temporary shims in place of real repair, and the lifespan shortens considerably.
Does homeowners insurance cover pier and beam repair?
Ordinary foundation settlement is typically excluded from Florida policies, which cover narrowly defined events such as catastrophic ground cover collapse. Repair driven by a sudden covered event, such as a plumbing failure, may be treated differently. Check your own policy language and document conditions with dated photos.
Take the Next Step Before Movement Spreads
A sticking door or a slightly sloped floor rarely feels urgent, particularly in a state where humidity and shifting soil are ordinary. But in a raised foundation over sandy ground, these signs compound rather than hold steady, and storms and seasonal rain keep adding pressure to a system already working to stay level.
Helicon offers a free, no-obligation inspection that identifies what is moving under your floors and why, while the movement is still limited enough to keep the repair small.