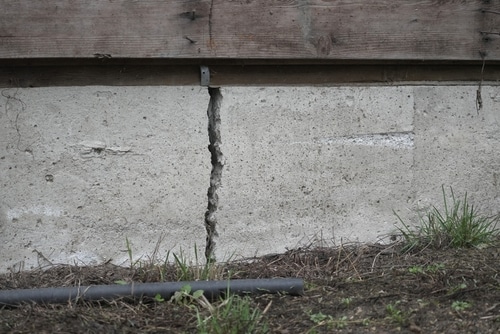
You noticed it while sweeping the porch: a hairline crack running along the garage slab, or maybe a hallway floor that dips slightly when you walk across it barefoot. Small signs like these often trigger the same question. Is your home’s foundation actually right for where it sits, and could the type of foundation be part of the problem?
That question matters more in Florida than almost anywhere else in the country. The raised foundation vs slab comparison isn’t just a construction detail; it directly affects how your home handles sandy soil, high water tables, and the occasional sinkhole activity that shows up in parts of the state.
This guide covers how slab and raised foundations are built, how each performs on Florida ground, and which problems tend to show up with each type over time.
How Each Foundation Supports a Florida Home
That crack running through your garage floor or the small gap where your baseboard meets the tile might have you wondering what’s actually holding your house up. Most Florida homes rely on one of two basic systems, and knowing which one supports your property is the first step in understanding what you’re looking at.
This guide explains each foundation type in plain terms, from slab-on-grade construction to raised systems with crawl spaces. Because Florida’s sandy soils and shifting water tables behave differently than soil in other states, construction details change what a homeowner should watch for.
Slab-on-Grade Construction and Key Components
A slab-on-grade foundation, sometimes called a monolithic slab foundation, is a single, flat layer of concrete poured directly onto prepared ground. It has no basement or crawl space underneath.
Builders reinforce the concrete slab with rebar or steel reinforcement to resist cracking as the ground shifts slightly. Concrete footings around the perimeter carry extra weight from exterior walls, and utility lines for plumbing and electrical often run beneath or within the slab itself.
This design has been the dominant choice across Florida for decades, largely because of its lower material and labor costs and its resistance to storm-driven wind uplift.
Raised Floors, Crawl Spaces, and Support Systems
A raised foundation, sometimes called a pier-and-beam foundation, lifts the home’s floor above ground level using foundation walls, piers, or stem wall supports. Beneath the house sits a crawl space, typically 18 inches to a few feet tall.
The floor framing rests on a sill plate attached to the foundation walls or piers. This gap gives access to plumbing and wiring without tearing into a slab, a detail many homeowners appreciate once repairs come up.
Raised Slabs and Other Hybrid Designs
Some Florida properties use a raised slab foundation, which combines a concrete slab with piers or an elevated stem wall to lift the slab above grade. This elevated foundation style aims to blend the strength of concrete with better protection from ground moisture and minor flooding.
It costs more than a standard slab but can offer a middle ground for lots with mild drainage or elevation concerns.
Florida Site Conditions That Change the Decision
Maybe you’ve watched a small puddle collect in the same low spot near your foundation after every rainstorm, or noticed your driveway panel sitting slightly lower than it did last year. Those patterns usually trace back to what’s happening underground, not just what’s built on top.
The soil, water, and slope factors below decide which foundation performs better on a given lot. Florida’s sandy soils, seasonal flooding, and known sinkhole zones mean two homes a mile apart can face very different underground risks.
Sandy Soil, Sinkhole Voids, and Soil Movement
Much of Florida sits on sandy, loose soil that compacts unevenly compared to denser clay or rock found elsewhere. When soil conditions shift or settle, both slab and raised foundations can move, though they show it differently.
Unstable soil is a particular concern in areas with known limestone bedrock, where dissolving rock can create underground voids that eventually lead to sinkhole activity. Sandy soils, loose fill, and high groundwater levels can vary dramatically even within a single lot.
A slab poured over a developing void may crack and settle unevenly. A raised foundation on piers can sometimes tolerate localized settlement more evenly, though neither type is immune to sinkhole-related soil movement.
High Water Tables, Rainfall, and Drainage
Florida’s high water table and heavy seasonal rainfall constantly pressure drainage around a home’s perimeter. Poor drainage systems push ground moisture upward, which affects a slab foundation differently than a raised one.
Raised foundations keep living space above standing water, reducing direct water damage to floors during minor flooding events. Slabs sit closer to the moisture source, which is why proper site grading and drainage planning matter so much before any pour.
Flood Exposure, Lot Slope, and Local Requirements
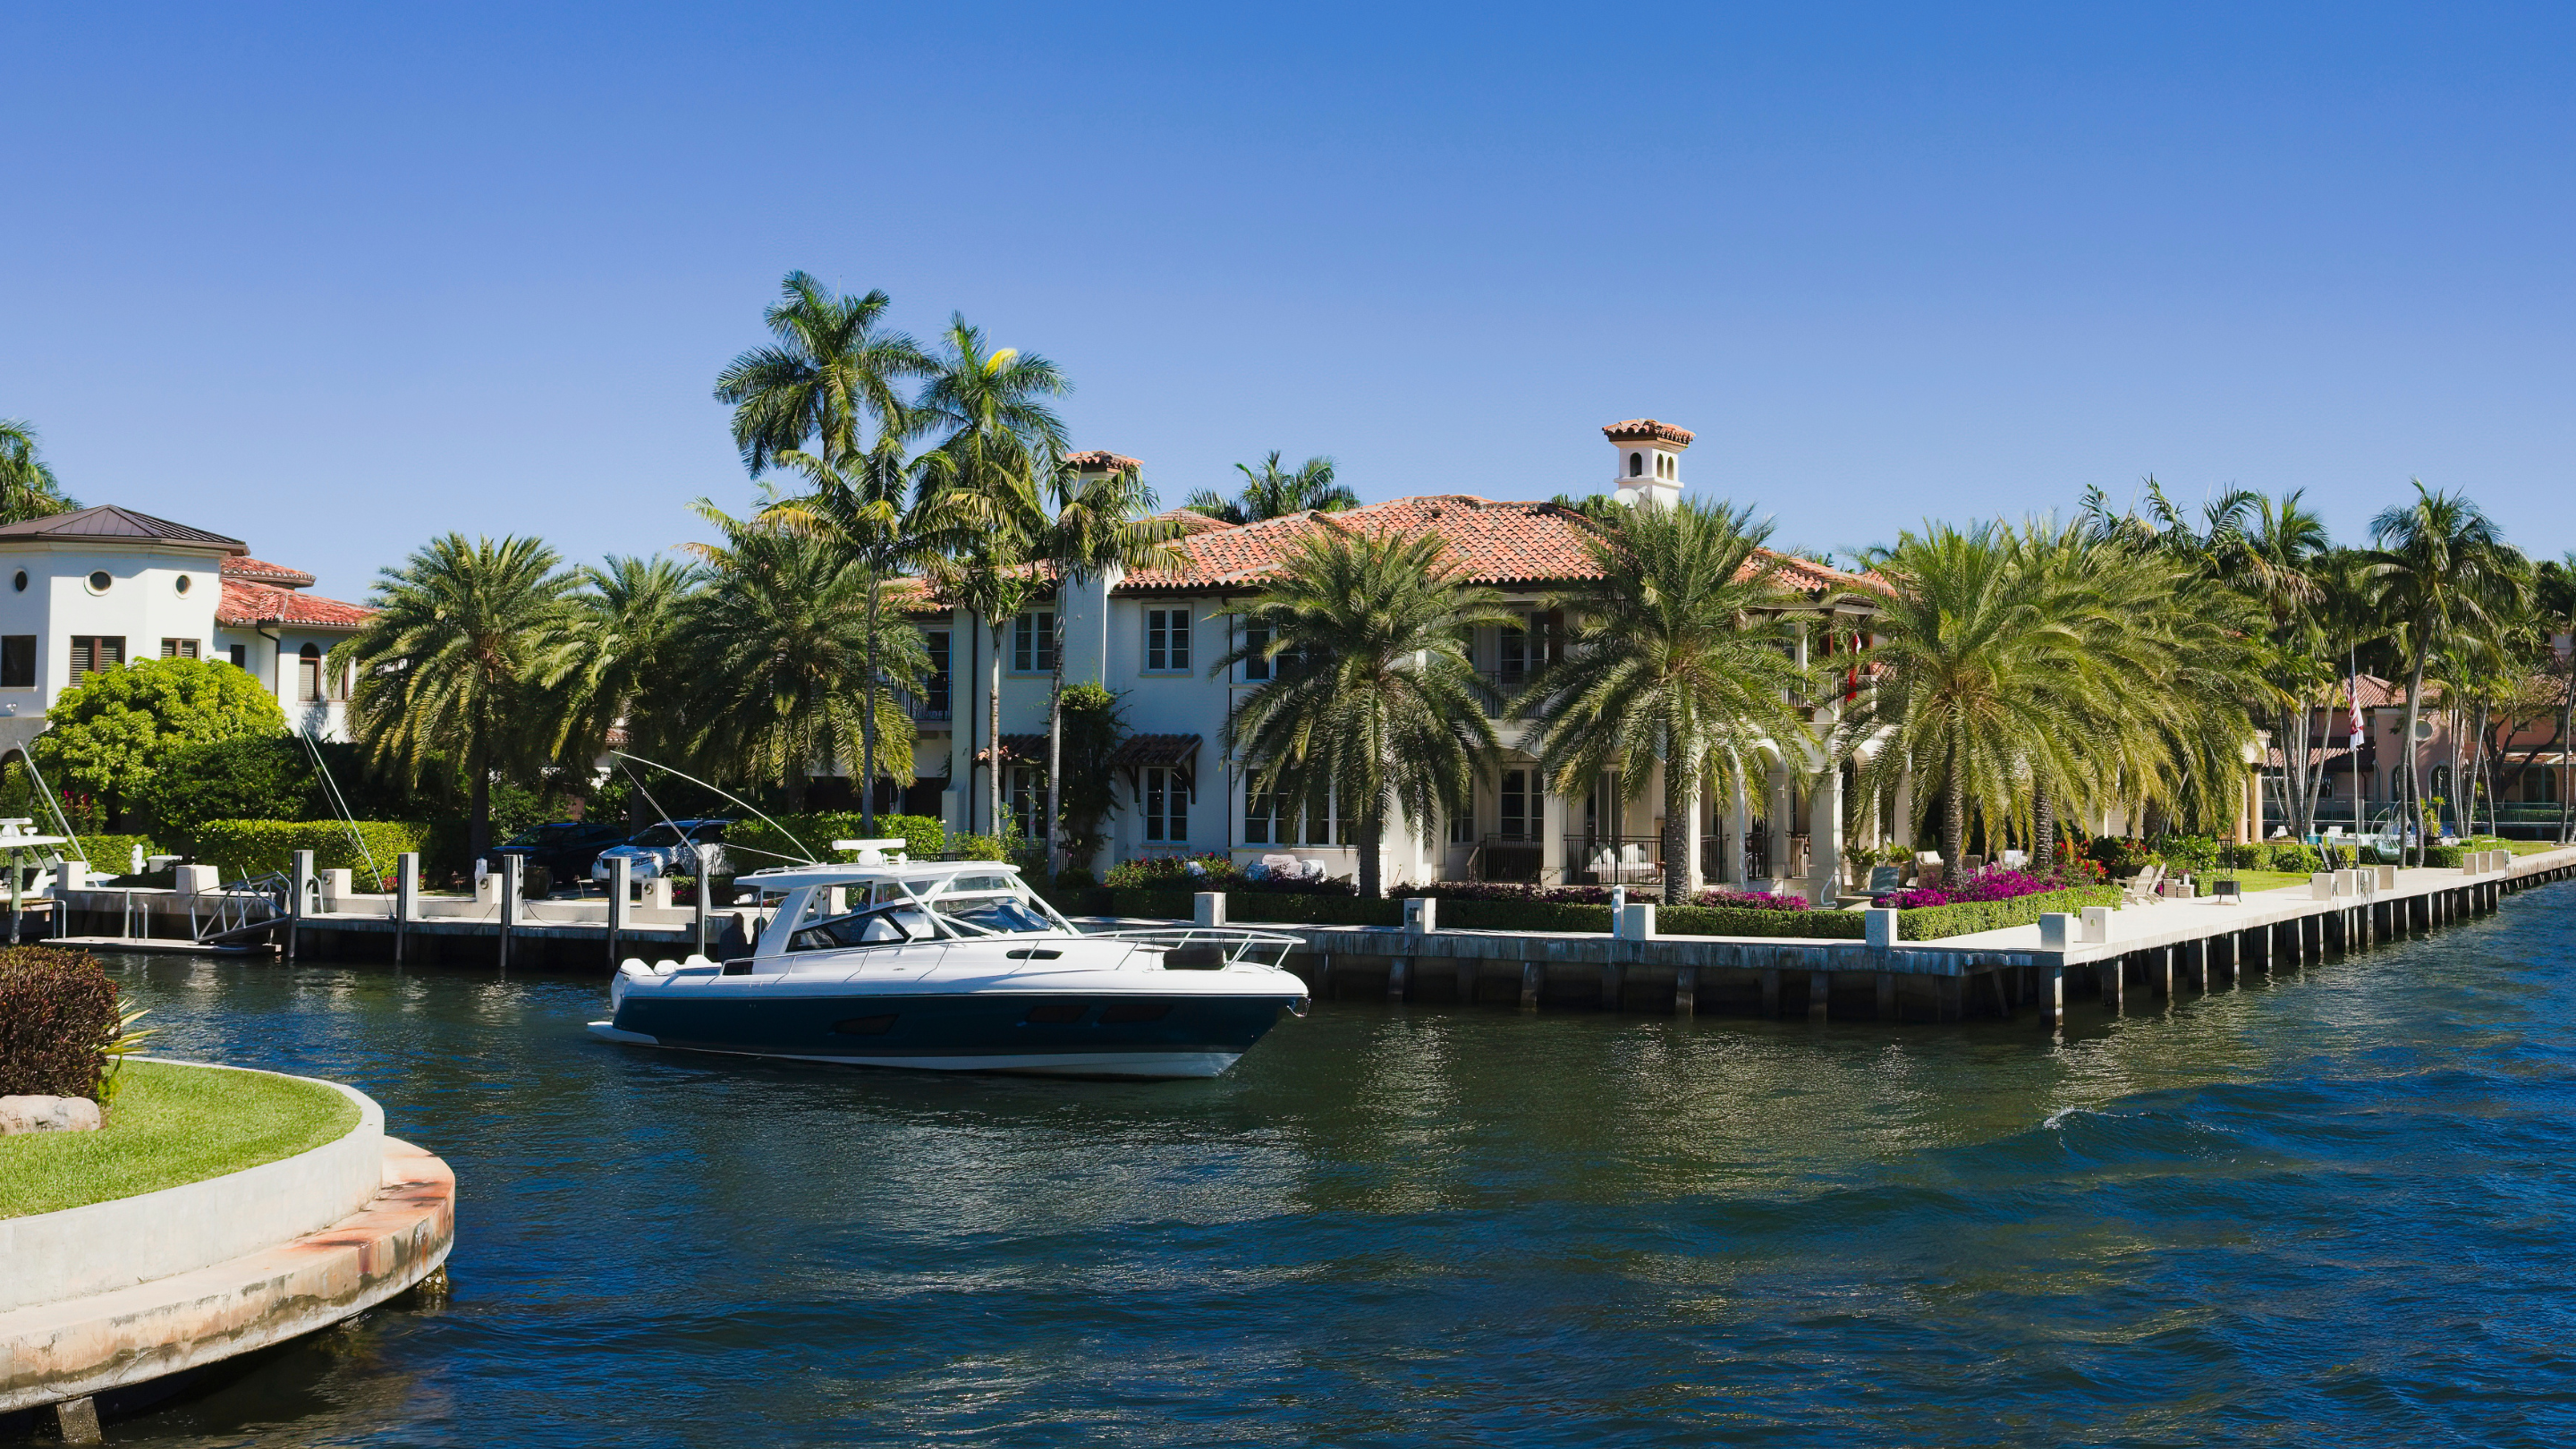
Properties in flood-prone areas near coastlines or low-lying inland zones often face specific elevation requirements under local building codes. A sloped lot or one with uneven terrain may also require retaining walls to manage soil movement around the foundation.
The Federal Emergency Management Agency maps flood zones that determine whether Florida’s coastal counties require raised construction or slab elevation for new builds. Reviewing your property’s flood zone designation early avoids surprises during permitting.
Performance Trade-Offs Homeowners Notice First
If you’ve felt a musty smell near a hallway closet or noticed your energy bills creeping up each summer, the foundation type under your home may be part of the story. These day-to-day comfort issues often trace back to how the foundation handles moisture, temperature, and access.
This section covers the practical trade-offs you’ll notice in daily life, from utility access to humidity control. Because Florida’s warm, moisture-heavy climate stresses both foundation types differently, local performance matters more than generic national advice.
Utility Access and Remodeling Flexibility
Raised foundations offer direct utility access to plumbing and electrical lines through the crawl space, making repairs and remodels simpler. Slabs bury these systems in concrete, so foundation repair involving buried pipes often means cutting into the floor. This is one of the most commonly cited advantages of raised construction.
Moisture, Humidity, and Indoor Comfort
Moisture control looks different depending on foundation type. Slabs typically use a vapor barrier beneath the concrete to block ground moisture from rising into the home.
Raised foundations rely on crawl space ventilation and moisture barriers laid over the ground beneath the house. In Florida’s humid climate, both approaches need regular maintenance, or moisture issues can lead to indoor humidity problems and even affect insulation performance.
Pests, Rot, and Ongoing Maintenance
Crawl spaces create an inviting environment for pest infestation if moisture isn’t controlled, and untreated wood framing can develop wood rot over time. Slabs remove most of that risk since there’s no exposed wood framing near ground level.
- Raised foundations need periodic crawl space inspections for pests and moisture
- Slabs need periodic checks for cracking and settlement instead
- Both benefit from proper site drainage to reduce long-term risk
Construction Cost and Long-Term Value
Slabs generally cost less to build and maintain because they don’t require framing, footings, or a crawl space ventilation system. Raised foundations cost more upfront but can offer easier long-term repair access, which sometimes offsets that difference over the life of the home.
Foundation Problems Each Design Is More Likely to Face
A slab that cracks in the same spot every year, or a crawl space that always smells damp after a storm, tells you something specific about how that foundation is aging. Recognizing the pattern helps you separate normal wear from an early warning sign.
This section outlines the problems each foundation type tends to develop over time in Florida conditions. Sandy soils, sinkhole activity, and salt-laden coastal air all shape which issues show up first and how quickly they progress.
Slab Cracks, Settlement, and Buried Pipe Repairs
Concrete slab foundations are prone to cracking when soil movement happens unevenly beneath them, since the slab can’t flex as a framed floor system can. Settlement cracks often appear near corners, doorways, or where concrete footings meet softer soil.
Buried plumbing adds another layer of risk. A leak beneath a concrete floor can go unnoticed for months, and repairing it typically means breaking through the slab, a costlier and more invasive process than fixing an exposed pipe in a crawl space.
Crawl-Space Dampness, Rot, and Structural Movement
Raised foundations come with their own risks tied to the open crawl space beneath the home. Persistent dampness can weaken wood framing, and Florida’s climate makes rot a real long-term concern if you don’t maintain ventilation and vapor barriers.
Foundation walls and pier supports can also shift if the soil beneath them settles unevenly, sometimes leading to visible slope in interior floors. Left unaddressed, this kind of structural integrity loss tends to worsen gradually rather than resolve on its own.
When Warning Signs Call for a Professional Evaluation
Certain signs deserve a closer look, regardless of your foundation type. These include:
- Cracks wider than a quarter inch or that continue to grow
- Doors and windows that stick or no longer close evenly
- Visible slope when checked with a level across a room
- Musty odors or standing water in a crawl space
- Sinking or heaving sections of slab or driveway
Any of these patterns are worth a professional look before deciding whether the issue is cosmetic or structural.
Choose Based on the Property You Have and the Risks You See
Standing in a hallway that visibly slopes, or staring at a driveway panel that’s sunk an inch lower than the one beside it, tends to push the raised foundation vs slab question from theoretical to personal. At that point, the goal shifts from general research to a decision about your specific property.
This section walks through the practical questions worth asking before buying, building, or repairing, along with what to do if you’re already seeing warning signs. Local soil conditions, drainage patterns, and flood zone rules all factor into which foundation makes sense for a given Florida lot.
Questions to Ask Before Buying or Building
Before settling on a foundation type, or judging the one you already have, a few questions help clarify the real risk level:
- What does the soil report say about stability and groundwater depth?
- Is the property in a flood-prone area with elevation requirements?
- Has the lot or neighborhood had prior sinkhole activity?
- What do local building codes require for this specific zone?
- Are there existing cracks, slopes, or moisture signs that need evaluation first?
Answering these honestly narrows the decision considerably, whether you’re comparing options for new construction or trying to understand an existing home’s foundation.
Frequently Asked Questions
Which foundation type costs less to build and maintain in Florida?
Slab foundations generally cost less to build and maintain because they skip the framing, footings, and ventilation systems a raised foundation requires. Raised foundations cost more upfront but can reduce long-term repair costs tied to plumbing and electrical access.
Is a raised foundation or slab better for homes in flood-prone areas?
Raised foundations generally perform better in flood-prone areas since they lift living space above potential floodwater. Many Florida coastal zones require elevated construction under local building codes for exactly this reason.
How do sandy soils and sinkhole risks affect the right foundation choice?
Sandy soils and sinkhole voids can cause uneven settlement under either foundation type, though the resulting damage looks different. A soil report and site-specific evaluation matter more than a blanket rule favoring one foundation over the other.
Does a raised foundation perform better than a slab during hurricanes and heavy storms?
Slab foundations often perform well against wind uplift because of their low profile and direct ground contact. Raised foundations can face more wind-related stress on piers and stem walls, though proper engineering addresses this in most Florida-code construction.
Which option makes plumbing repairs and inspections easier over time?
Raised foundations make plumbing and electrical inspections easier because the crawl space allows direct access without cutting into concrete. Slab foundations bury these systems, meaning repairs often require breaking through the floor itself.
Can either foundation type be engineered to stabilize a home with settlement issues?
Yes, both slab and raised foundations can be stabilized with engineered repair methods suited to the specific settlement pattern and soil conditions involved. A professional evaluation determines which approach, from underpinning to void stabilization, fits your home’s situation.
Living With the Foundation You Have
Whether your home sits on a slab or rests on a raised system, the real question isn’t which type is universally better. It’s whether the foundation under your feet is holding up as it should, given Florida’s sandy soils, water tables, and storm exposure.
Small signs (a hairline crack, a slightly sloped floor, a musty crawl space) rarely resolve on their own. Recognizing the pattern early gives you more options and often lowers the cost.
Call Helicon today and talk to a Florida foundation specialist, whether your home is on a slab, a raised system, or something in between. Schedule your free inspection and find out exactly what your property needs.