- Helicon
- 9
- Sarasota Foundation Repair: Push Pier Underpinning and Structural Polyurethane Stabilize a Settling Home
Sarasota Foundation Repair: Push Pier Underpinning and Structural Polyurethane Stabilize a Settling Home
Sarasota, FL
Market: Residential
Solution: Foundation Repair
Services: Push Piers and Two-Part Structural Polyurethane Injections (Soil)
The Project
The Sarasota homeowner was dealing with a structural concern along the back right corner of the house.
Soil had been washing out in the area, and the foundation was showing signs of movement. The homeowner was particularly concerned because he intended to complete cosmetic repairs inside the home and did not want to patch cracks before addressing the structural movement that could be contributing to them.
That distinction is important.
Painting over cracks or repairing drywall before dealing with foundation settlement may improve the appearance of a property temporarily, but those cosmetic repairs do not address the structural support below the house.
The homeowner wanted to approach the project in the correct order:
- Address the foundation-support problem.
- Attempt lift where practical.
- Stabilize the remaining affected area.
- Complete interior cosmetic repairs afterward.
That sequence became the basis for Helicon’s repair strategy.
Previous Work Around the Pool Deck
This property had already received structural work from another contractor.
The homeowner reported that the previous company had installed helical piers along the pool deck, and he had originally been under the impression that the company would also address the house.
That did not happen.
When the homeowner later considered having the contractor return to repair the foundation of the home, he felt the cost was more than he wanted to invest in that approach.
His handyman then recommended Helicon.
This history mattered because the homeowner was not approaching foundation repair for the first time. He had already invested in one portion of the property and wanted the remaining repair to be carefully targeted.
Rather than simply duplicating the previous work or installing the largest possible number of piers, Helicon evaluated the foundation area and developed options that considered both structural needs and budget.
Understanding the Reported Settlement
The homeowner stated that the previous contractor had performed elevation readings and reported that the affected corner of the house had settled approximately 1 inch.
That figure was useful background information, but Helicon could not independently verify it during the initial assessment.
The tenants allowed the inspector enough time to take photographs of cracks in the ceiling, but they needed to leave for work before a full interior elevation survey could be completed. The remainder of Helicon’s assessment was therefore performed from the exterior.
That limitation is important to preserve in the project record.
The project should not imply that Helicon independently measured exactly 1 inch of settlement during the original visit. Instead, the previous elevation data helped inform the homeowner’s understanding of the problem while Helicon relied on the accessible conditions, visible distress, exterior assessment, and subsequent project design to develop the repair plan.
This kind of transparency matters in professional foundation repair work because it separates documented site observations from measurements provided by third parties.
The Homeowner’s Goals
The homeowner had three primary objectives.
Stabilize the Foundation
The most important goal was to improve support along the affected portion of the house and reduce the risk of continued movement in the treated areas.
Attempt Foundation Lift
The homeowner wanted the push piers to provide an opportunity to recover as much of the reported settlement as practical before interior cosmetic work began.
In any underpinning project, the amount of lift that can safely be achieved depends on how the existing structure responds. The primary objective is dependable support. Elevation recovery is attempted where conditions allow.
Stay Within a Manageable Budget
Helicon offered additional piers along the footer, but the homeowner was working within a budget he felt comfortable paying over approximately the next 12 months.
That financial consideration influenced the final design.
Rather than installing piers along the entire problem area, the homeowner selected push piers at the more critical section and structural polyurethane injections along the remainder of the designated footer.
This created a hybrid repair strategy that balanced deeper structural support with a broader stabilization program.
The Challenge
The project had two practical challenges.
Potential Pool Equipment Interference
The inspector explained that pool equipment or a heater might need to be removed to allow installation of the push piers, depending on the engineer’s final expectations and report.
That was the primary physical-access concern identified before construction.
Foundation underpinning requires access to the areas where the pier brackets and support system will be installed. Existing mechanical equipment near the foundation can sometimes interfere with that access.
The project team therefore had to account for the possibility of temporary equipment removal while planning the repair.
Balancing the Repair With the Homeowner’s Budget
The second challenge was financial rather than physical.
Helicon presented the option of installing additional piers along the footer. More underpinning locations would have expanded the deeper-support portion of the repair, but the homeowner wanted to keep the total investment within a comfortable repayment range.
The Solution
Push Pier Underpinning
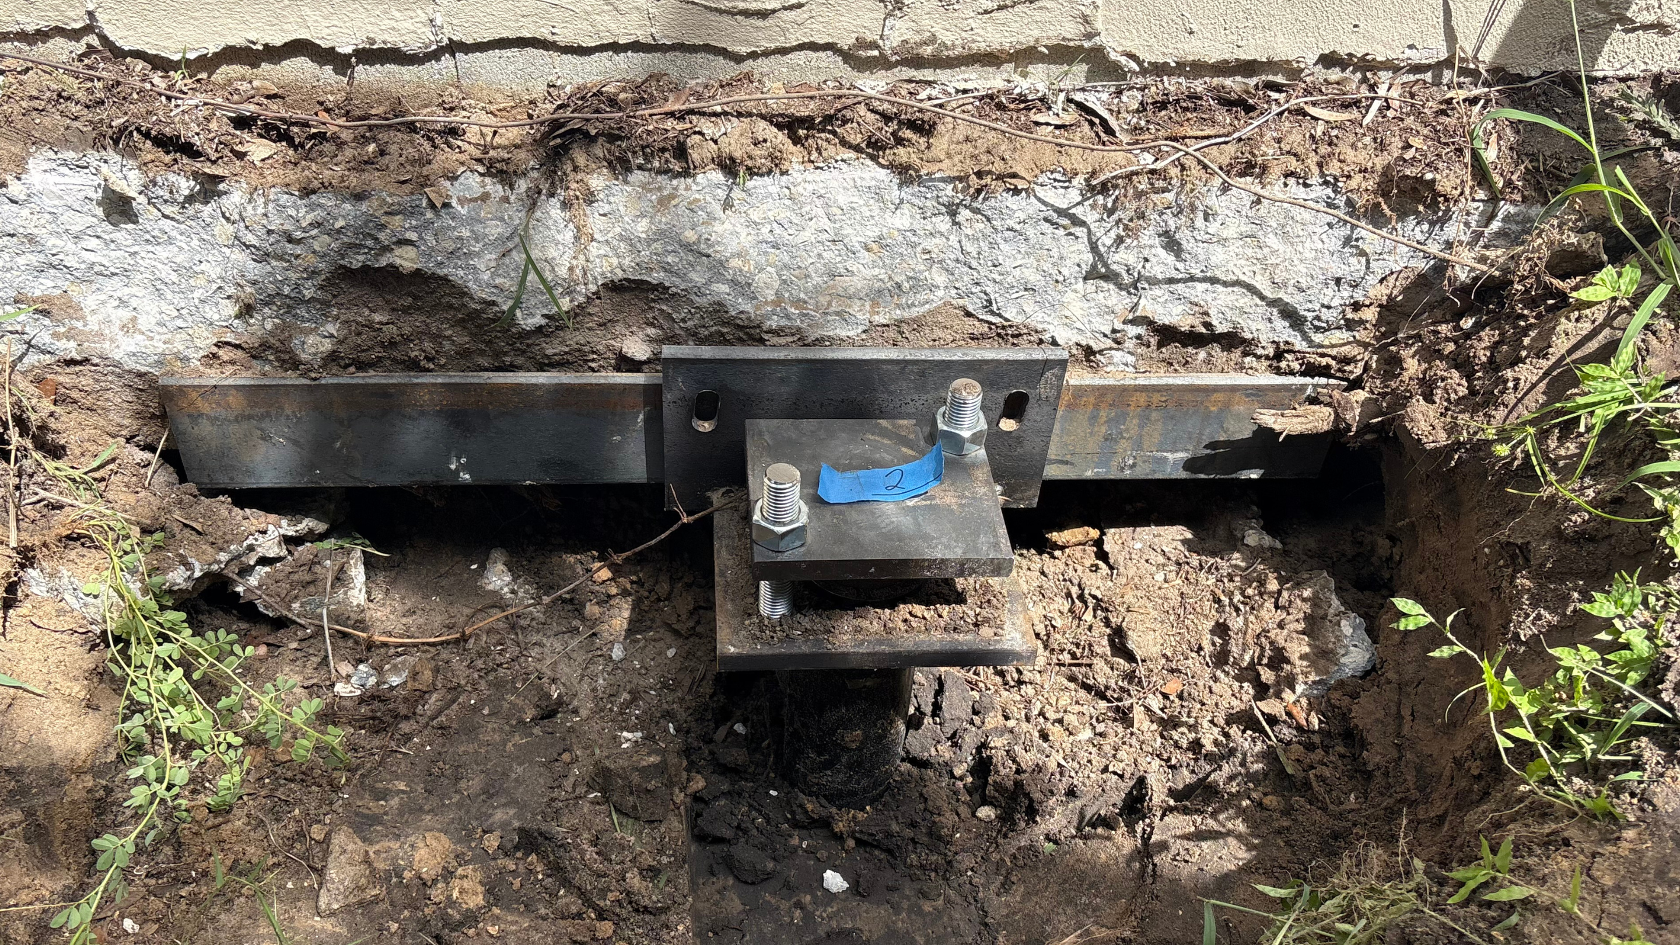
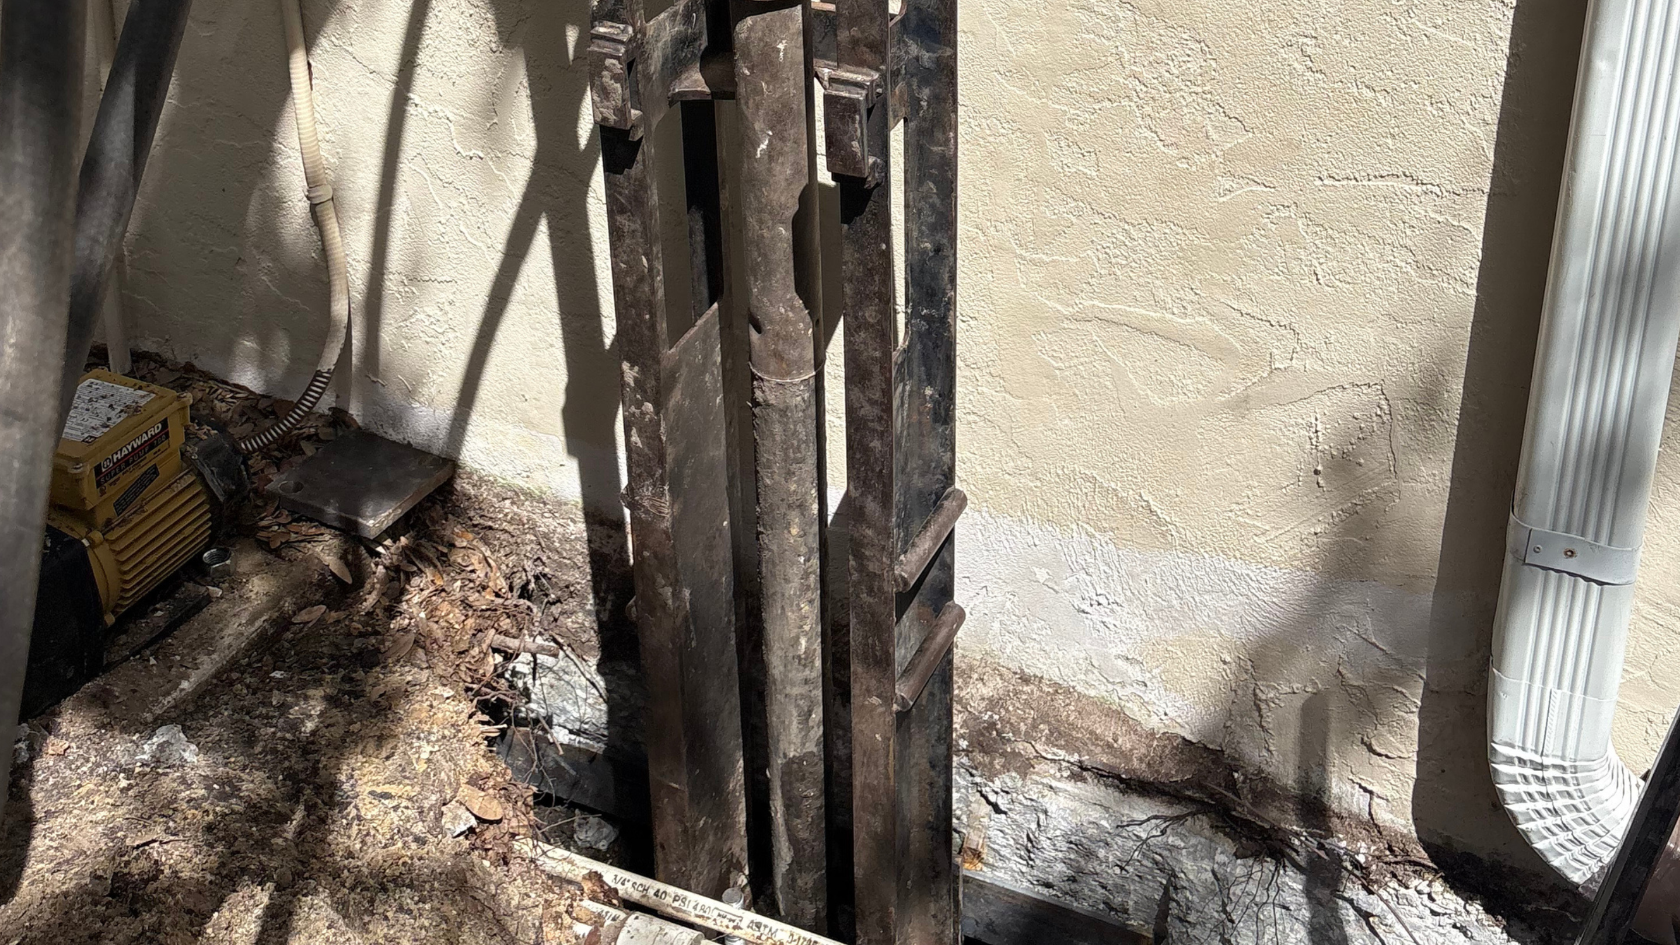
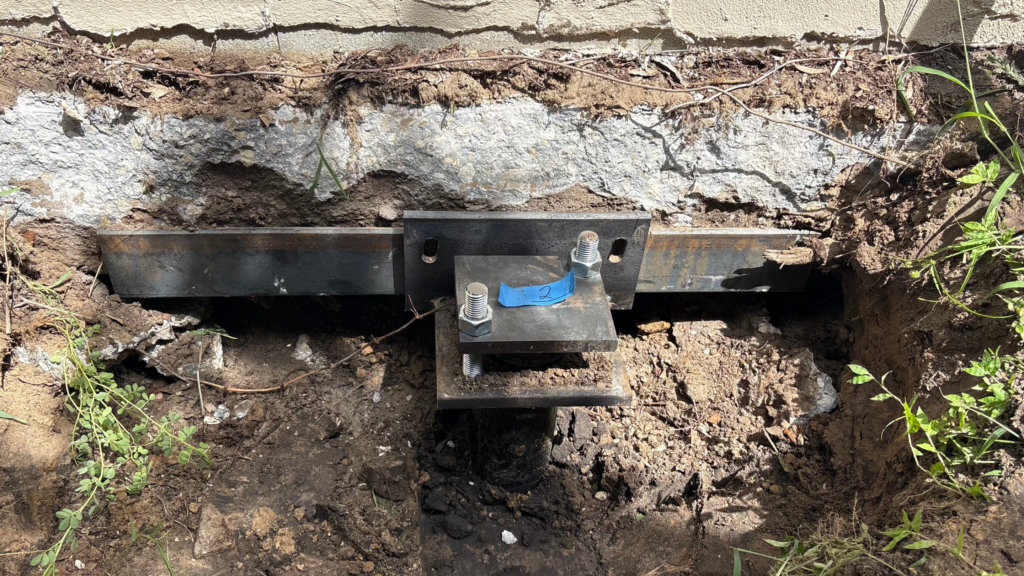
Helicon began with foundation underpinning using 4 push piers in the specified area.
Push piers are used in foundation repair when a portion of a structure requires additional support below the existing foundation.
For this Sarasota home, the push piers served two primary purposes:
- Provide additional support at the affected corner.
- Allow Helicon to attempt a controlled lift before the homeowner completed interior cosmetic repairs.
Why Underpinning Was Important
The homeowner wanted more than general stabilization at the back right corner.
He specifically wanted to attempt to regain some of the settlement that had reportedly occurred.
That made push pier underpinning an appropriate component of the repair.
Underpinning allows a contractor to support a section of the foundation independently from the weaker near-surface conditions that may have contributed to settlement.
The objective is not simply to hide cracks. It is to create a new support mechanism for the affected portion of the structure.
In this project, the 4 push piers concentrated that deeper structural support in the area where the homeowner was most concerned about foundation movement.
Attempting Foundation Lift
After the push piers were installed, they provided an opportunity to attempt lift at the affected corner.
This was important to the homeowner because he wanted to complete interior cosmetic work afterward.
If some elevation could be recovered before drywall, ceiling, paint, or other finish repairs were completed, the homeowner could address those finishes after the structural work rather than before it.
However, foundation lifting must always be approached carefully.
A home that has settled over time may have adjusted to its current position. Framing, finishes, plumbing, windows, doors, and other building components can all respond differently when elevation changes are introduced.
For that reason, the project objective should be described as an attempted controlled lift, not a guaranteed return to a precise original elevation.
The source material does not document the exact amount of lift ultimately achieved, so this case study does not claim a specific elevation recovery.
Structural Polyurethane Stabilization Along the Remaining Footer
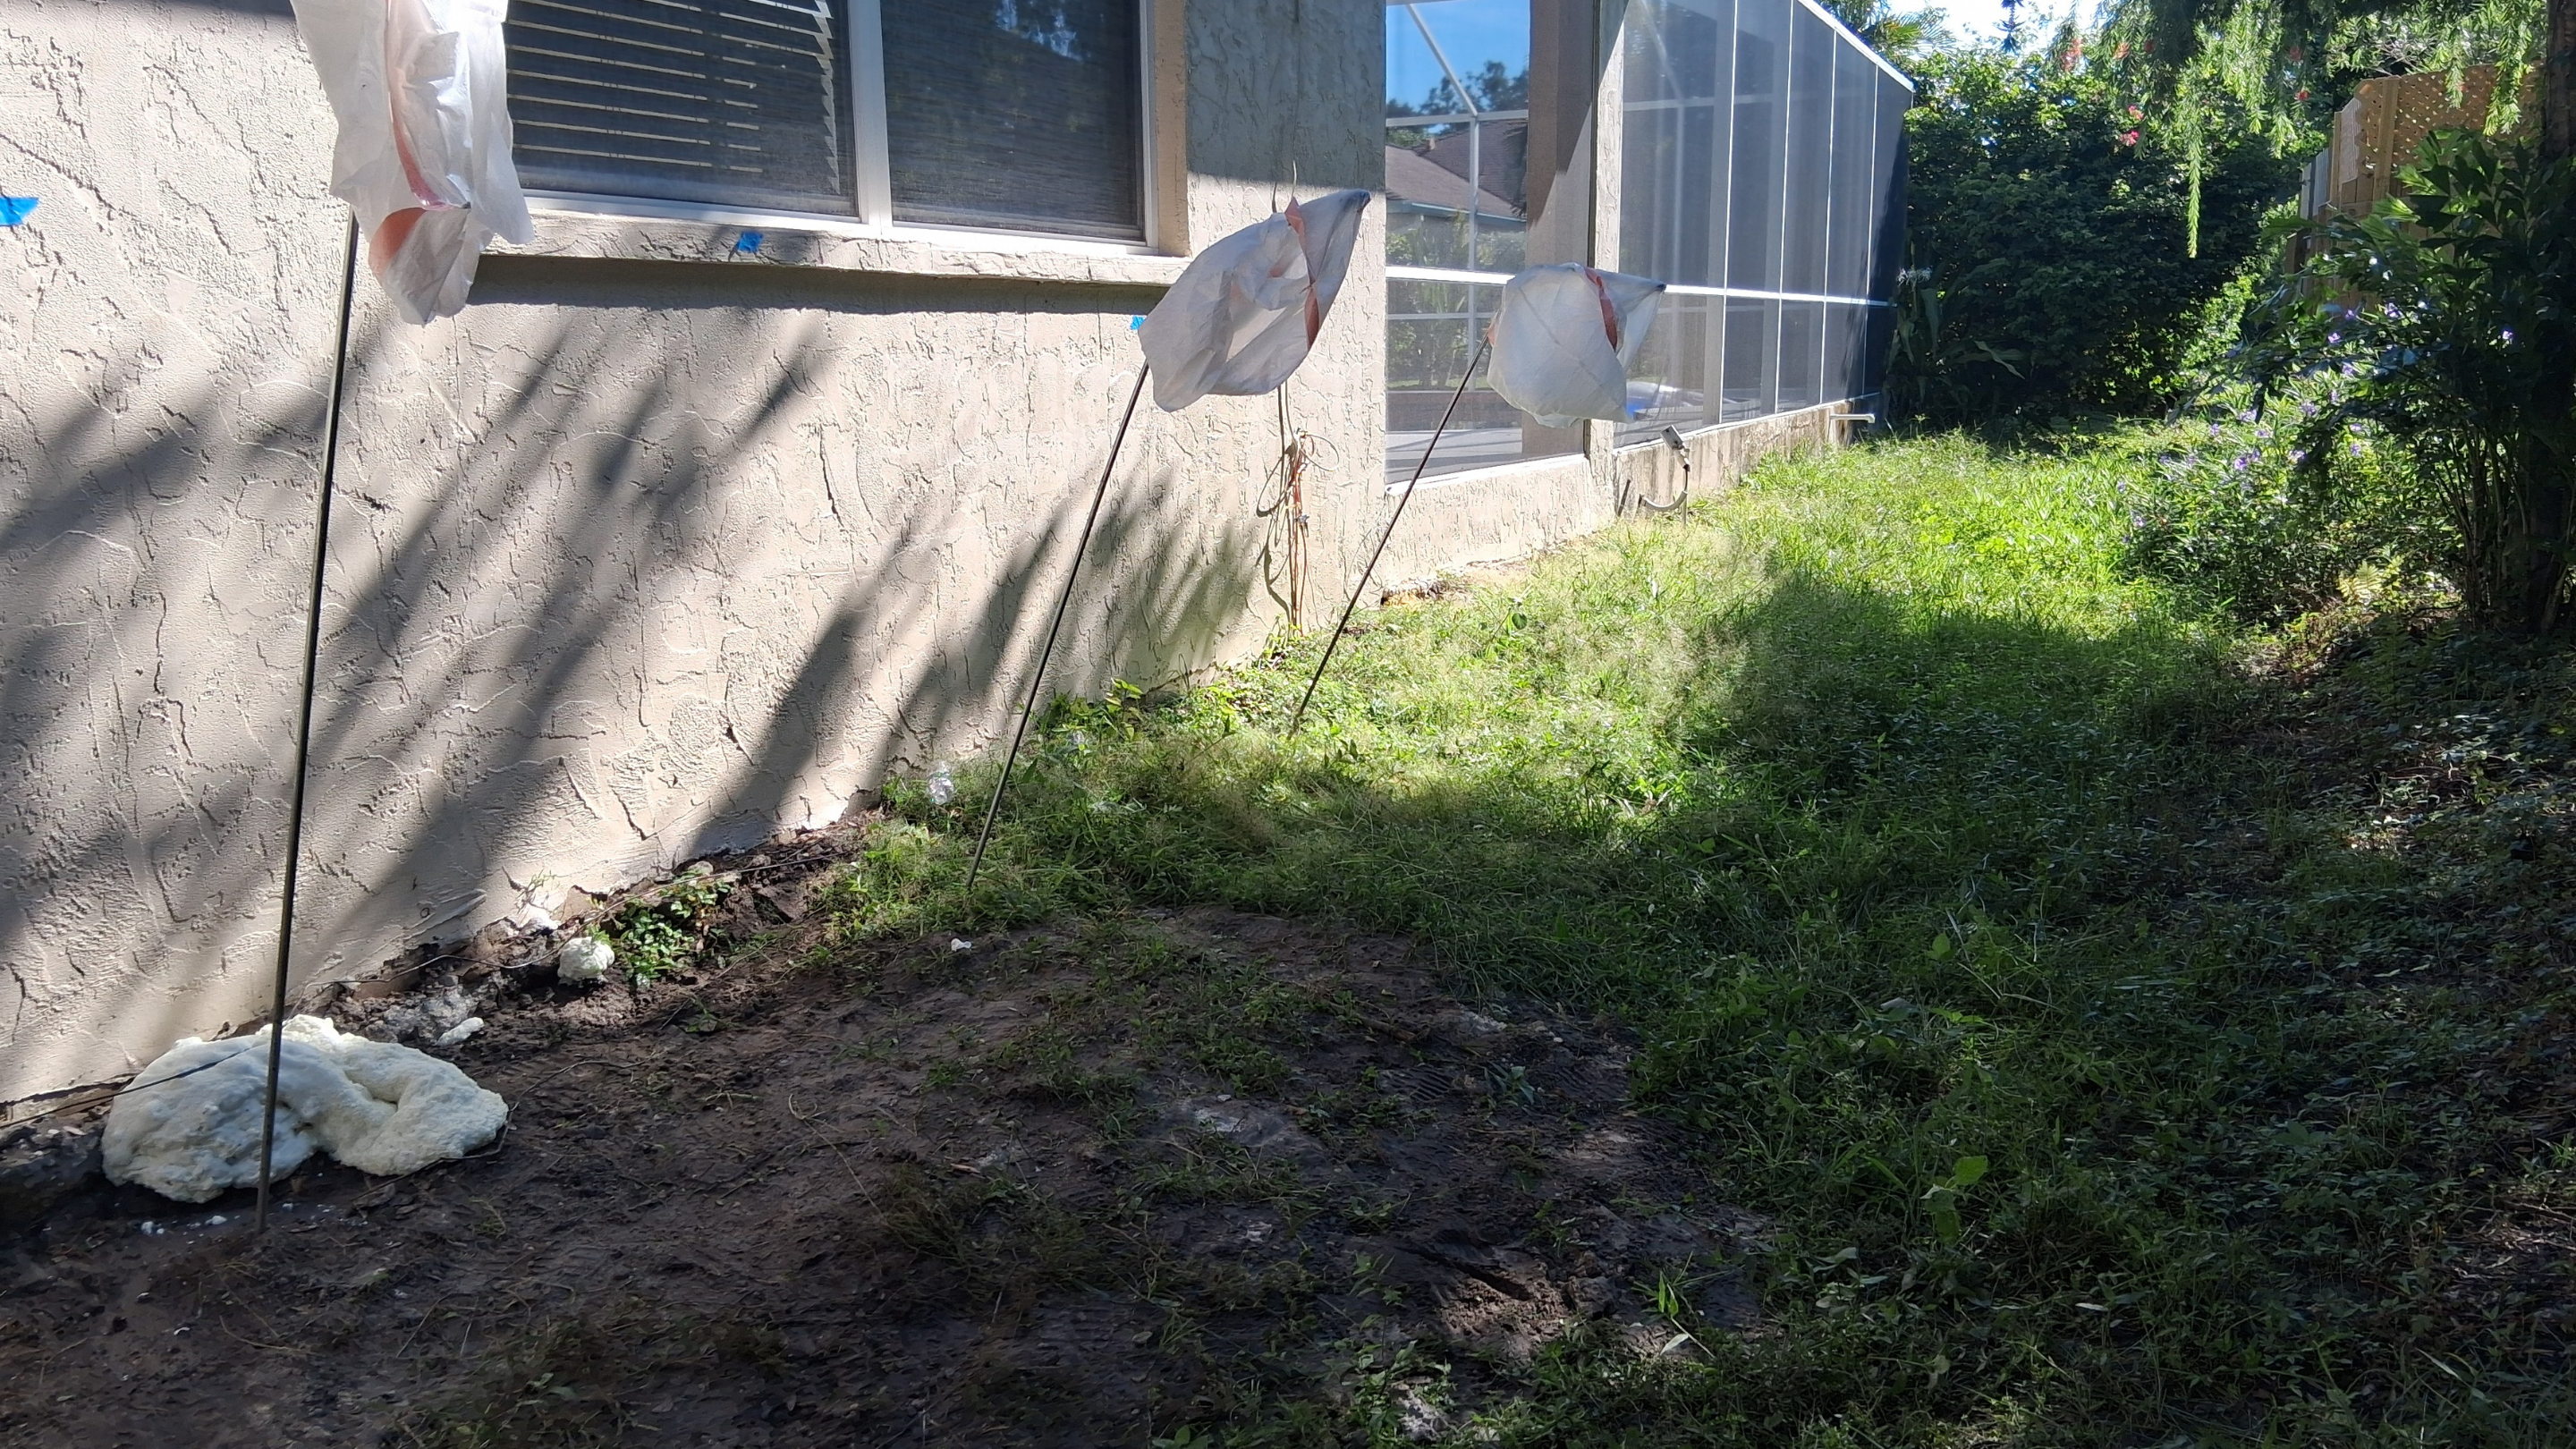
After the push pier portion of the project, Helicon moved to the structural polyurethane component.
The completed scope included:
- 15 injection points
- 300 pounds of two-part structural polyurethane
These injections were placed along the designated areas shown in the repair plan.
The purpose was to improve support along the remaining portion of the affected footer where additional piers were not installed.
This was an important part of the project because the problem was not treated as one isolated point at the corner.
The push piers addressed the area selected for deeper foundation underpinning, while the polyurethane program extended stabilization along the remainder of the problem zone.
Why the Combined Repair Strategy Made Sense
The strength of this Sarasota foundation repair project was the combination of two different structural tools.
Push Piers Provided Deeper Support
The 4 push piers were concentrated where deeper underpinning and potential lift were most important.
Polyurethane Addressed the Remaining Designated Area
The 15 injection points allowed Helicon to improve support along the rest of the affected footer without installing push piers at every location.
The Plan Matched the Homeowner’s Budget
The customer had considered more piers but wanted to stay within a specific financial range.
The hybrid strategy provided a way to address the foundation structurally without requiring the owner to select the highest-cost repair option.
This is an important point for homeowners researching foundation repair in Sarasota.
The right repair is not always the solution with the greatest number of piers. A good repair plan should consider:
- Where settlement appears to be concentrated.
- The condition of the structure.
- The homeowner’s objectives.
- Engineering requirements.
- The desired degree of lift.
- Access
- Budget
For this property, combining underpinning with structural polyurethane gave the homeowner a targeted solution.
Why This Project Matters for Sarasota Homeowners
Foundation movement does not always require the same repair at every location.
Some properties may need extensive underpinning. Others may benefit from targeted piers combined with structural polyurethane. The correct approach depends on the building, observed conditions, engineering requirements, and project goals.
Warning signs that may justify a professional foundation evaluation include:
- Stair-step cracking.
- Ceiling or wall cracks.
- Exterior foundation movement.
- Uneven floors.
- Doors or windows changing alignment.
- Soil washout near the foundation.
- Visible settlement around one corner of the home.
None of these symptoms alone automatically determines the repair method.
The goal of a professional foundation repair evaluation is to identify the affected areas and determine whether stabilization, underpinning, push piers, polyurethane injections, or another structural approach may be appropriate.
About Helicon
Helicon helps Florida homeowners and property owners address foundation settlement, structural movement, sinking concrete, seawall erosion, and other support-related concerns.
Our team works with homeowners, property managers, contractors, and commercial clients to develop repair solutions based on the structure, observed conditions, engineering requirements, and project goals.
If you are seeing cracks, soil washout, foundation settlement, or movement around your Sarasota home, addressing the structural condition before cosmetic repairs can help protect your investment.
Helicon provides foundation repair, foundation underpinning, push pier installation, structural polyurethane stabilization, concrete lifting, seawall repair, and other structural solutions throughout Sarasota and communities across Florida.
Call 844-HELICON to schedule a free inspection and learn which foundation repair approach may be appropriate for your property.
FREE INSPECTION REQUEST